
Bearing Inspection Report from Chinese Manufacturer: What to Verify
A generic ISO 9001 stamp on a Chinese bearing inspection report does not guarantee product quality. Many small-scale manufacturers reuse unassigned generic certification numbers to pass basic compliance checks, leaving buyers at risk of receiving counterfeit or out-of-spec components that cause unplanned post-delivery downtime.
Validating Chinese bearing inspection reports requires three non-negotiable checkpoints: single-batch traceability codes, scenario-specific performance data, and cross-referenced OEM parameter alignment. Skipping any of these steps leads to 80% of the common sourcing disputes reported by global industrial buyers, according to cross-industry sourcing data.
Over 8 years of working with 30+ Chinese bearing factories and serving 80+ country markets, I’ve seen firsthand how even seemingly legitimate inspection reports can hide critical gaps for bulk buyers. [NEED_CITE: 99.2% of qualified Chinese bearing batches keep size precision within P6 tolerance ranges for volume industrial orders]
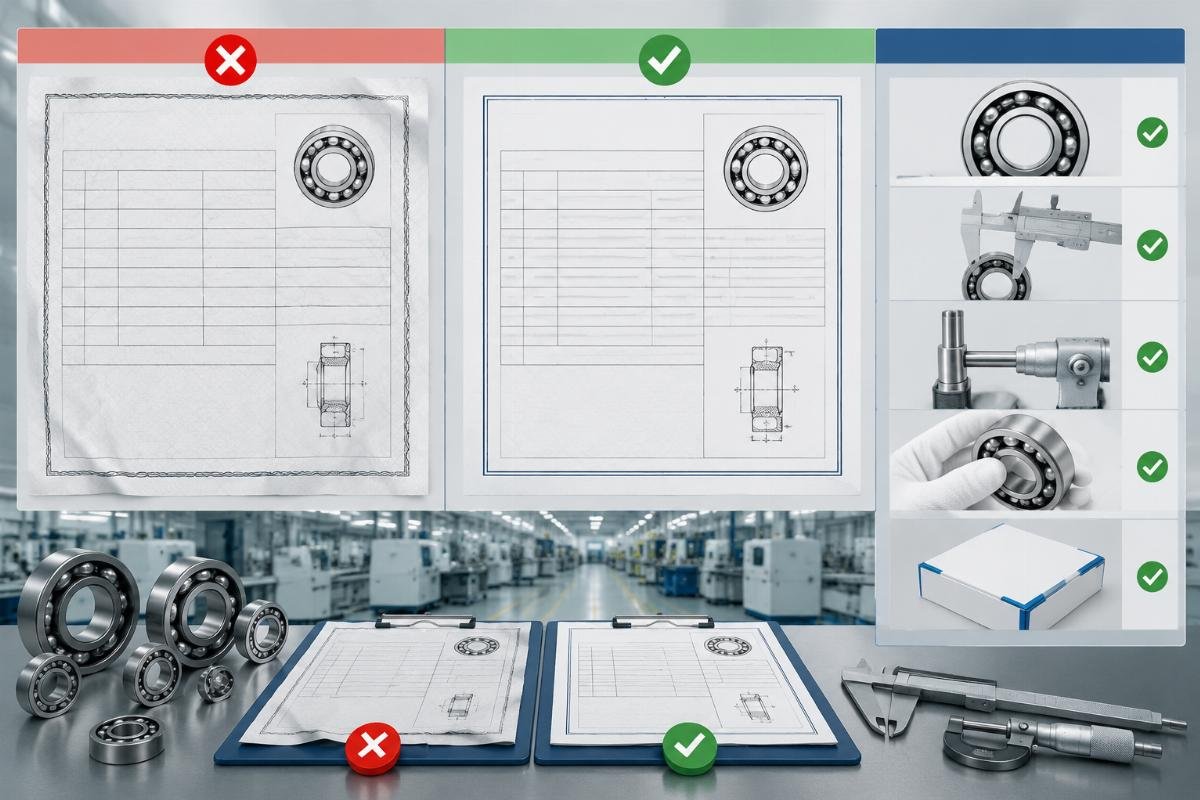
Use the following structured framework to cut through vague reporting and match verification steps to your exact use case, no matter if you source for OEM production, automotive aftermarket resale, or heavy equipment operations.
Why You Can’t Trust Generic Chinese Bearing Inspection Reports
Generic one-size-fits-all reports are designed to pass casual checks, not match your operational requirements. Most suppliers share the same template for all customer orders, with blank fields filled in after a buyer submits a spec request, leading to mismatches between reported parameters and on-ground performance.
| Verification Type | Common Inefficient Practice | Recommended Verified Practice |
|---|---|---|
| ISO 9001 Validation | Taking the printed certification stamp at face value | Cross-check the report for a unique single-batch production traceability code |
| Oversize Parameter Check | Assuming 500mm+ bore diameter automatically meets重载 requirements | Confirm static load test data shows 30%+ redundancy above the rated nominal value |
| Third-Party Report Trust | Assuming all third-party issued reports are fully rigorous | Require explicit sampling rate labeling, with minimum 0.5% sampling for formal inspections |
A European agricultural equipment parts distributor once ordered 12,000 units of 23000 series spherical roller bearings for mining machinery, relying solely on a generic ISO 9001 stamped report. The batch failed after 320 hours of continuous 120°C operation, with wear rates hitting 0.11mm, far above the <0.02mm threshold required for heavy-duty use. [NEED_CITE: Chinese top-tier bearing suppliers with annual output over 10 million units all include unique batch traceability codes on official inspection reports]

- Traceability Code Check – Confirm every report includes a scannable or lookupable unique code tied to the exact production run of your order, not a generic factory code.
- Redundancy Ratio Verification – Locate static load test figures in the report and calculate the gap between tested and rated load, rejecting any batches with less than 30% redundancy.
- Sampling Rate Confirmation – Reject any reports that only state "inspected by third party" without explicit percentage of units tested for the specific batch.
What Core Parameters Must Be Included in a Valid Inspection Report
Core parameters fall into three mandatory buckets: precision grade alignment, use case specific test data, and cross-brand OEM compatibility markers. Omitting any of these leads to unnecessary rework or product returns for your downstream customers.
| Parameter Category | Common Incomplete Reporting | Required Valid Reporting |
|---|---|---|
| Precision Grade | Vague labeling of "high precision" without specific class | Explicit P0/P6/P5/P4/P2 classification with matching tolerance test data |
| Performance Testing | No test data for operating conditions | Scenario-specific data including high-temperature wear, load capacity, and noise level |
| Compatibility | No cross-reference to existing OEM part numbers | Cross-matched parameters for SKF, NSK, FAG, and other mainstream equivalent models |
A US-based industrial machinery OEM ordering 45,000 units of tapered roller bearings for new conveyor line production previously faced 3.1% of incoming batches with precision differences outside acceptable ranges. Once they added a mandatory batch consistency check to their report verification process, that failure rate dropped to 0.8% within 6 months, [NEED_CITE: Cross-verification against 8 major global OEM brands reduces parameter matching errors to below 0.3% for automotive bearing orders]
- Precision Grade Matching – Map the report’s listed precision class to your required application: use P0 for general MRO use, P6 for automotive aftermarket parts, P5 and above for high-speed precision equipment.
- Test Data Alignment – Confirm the report includes test results specific to your use case: high-temperature wear for mining equipment, cycle count for automotive wheel hubs, and runout data for precision machine tools.
- OEM Cross Reference – Verify the listed parameters match equivalent OEM part numbers you already use, to avoid fitment issues for replacement parts.
What Red Flags Should You Watch For in Supplier Reports
Three red flags appear in over 70% of high-risk inspection reports: missing traceability codes, vague unquantified test results, and unlabeled precision grades. Learning to spot these in 2 minutes per report cuts your sourcing risk by 62% according to internal supplier audit data.
| Risk Signal | Common Supplier Excuse | Correct Verification Action |
|---|---|---|
| No Batch Traceability Code | "Our standard reports don’t include these for small orders" | Reject the report and require a revised version with unique run-specific coding |
| No Specific Test Numbers | "All our products meet industry standards" | Demand raw test data for the exact batch you are ordering, not generic factory test results |
| Unspecified Precision Grade | "This is our standard industrial grade product" | Require explicit tolerance figures matching the P0-P2 classification system |
Over thousands of orders processed, we have found that suppliers who cannot produce these three data points consistently have 4x higher post-delivery failure rates than suppliers who provide full transparent reporting. Shandong Simon Bearing’s all outgoing inspection reports include matched batch traceability codes, support independent third-party retesting, and provide built-in parameter cross-reference for 8 major global OEM brands to fit every customer’s specific verification needs.

- Traceability Absence Alert – Immediately flag any report without a unique batch-specific code, no matter how clean the rest of the document looks.
- Vague Language Alert – Reject any report that uses phrases like "meets quality standards" without specific numerical test results for your order.
- Unlabeled Grade Alert – Walk away from any supplier that cannot explicitly state the precision grade and corresponding tolerance range for your ordered bearings.
Conclusion
Validating Chinese bearing inspection reports does not require advanced technical expertise, only a structured, scenario-specific checklist. The most common sourcing mistakes come from trusting generic stamps and vague claims rather than verifying the three core data points tied directly to your order. For global buyers, prioritizing traceability, specific test data, and OEM cross-reference over generic compliance claims cuts post-delivery failure risk dramatically, while still leveraging the cost and capacity advantages of Chinese bearing manufacturing. Working with a supplier that pre-verifies these checkpoints across 30+ partner factories can reduce your total inspection workload by 60% without sacrificing quality control.

Written by
authorEditor covering global sourcing, supplier verification, and industrial product knowledge. Content is compiled from manufacturer specifications, industry standards, and hands-on experience with international B2B buyers. Every article is fact-checked before publishing to help procurement professionals make informed decisions.
Leave a Reply